
An introduction to steel bridge grid decking, common configurations, and where each is commonly considered.
Steel bridge grid decking is a family of deck systems used on highway, municipal, and movable bridges. This article introduces the main configurations, describes the fabrication approach, and outlines the factors that typically influence system selection.
What bridge grid decking is
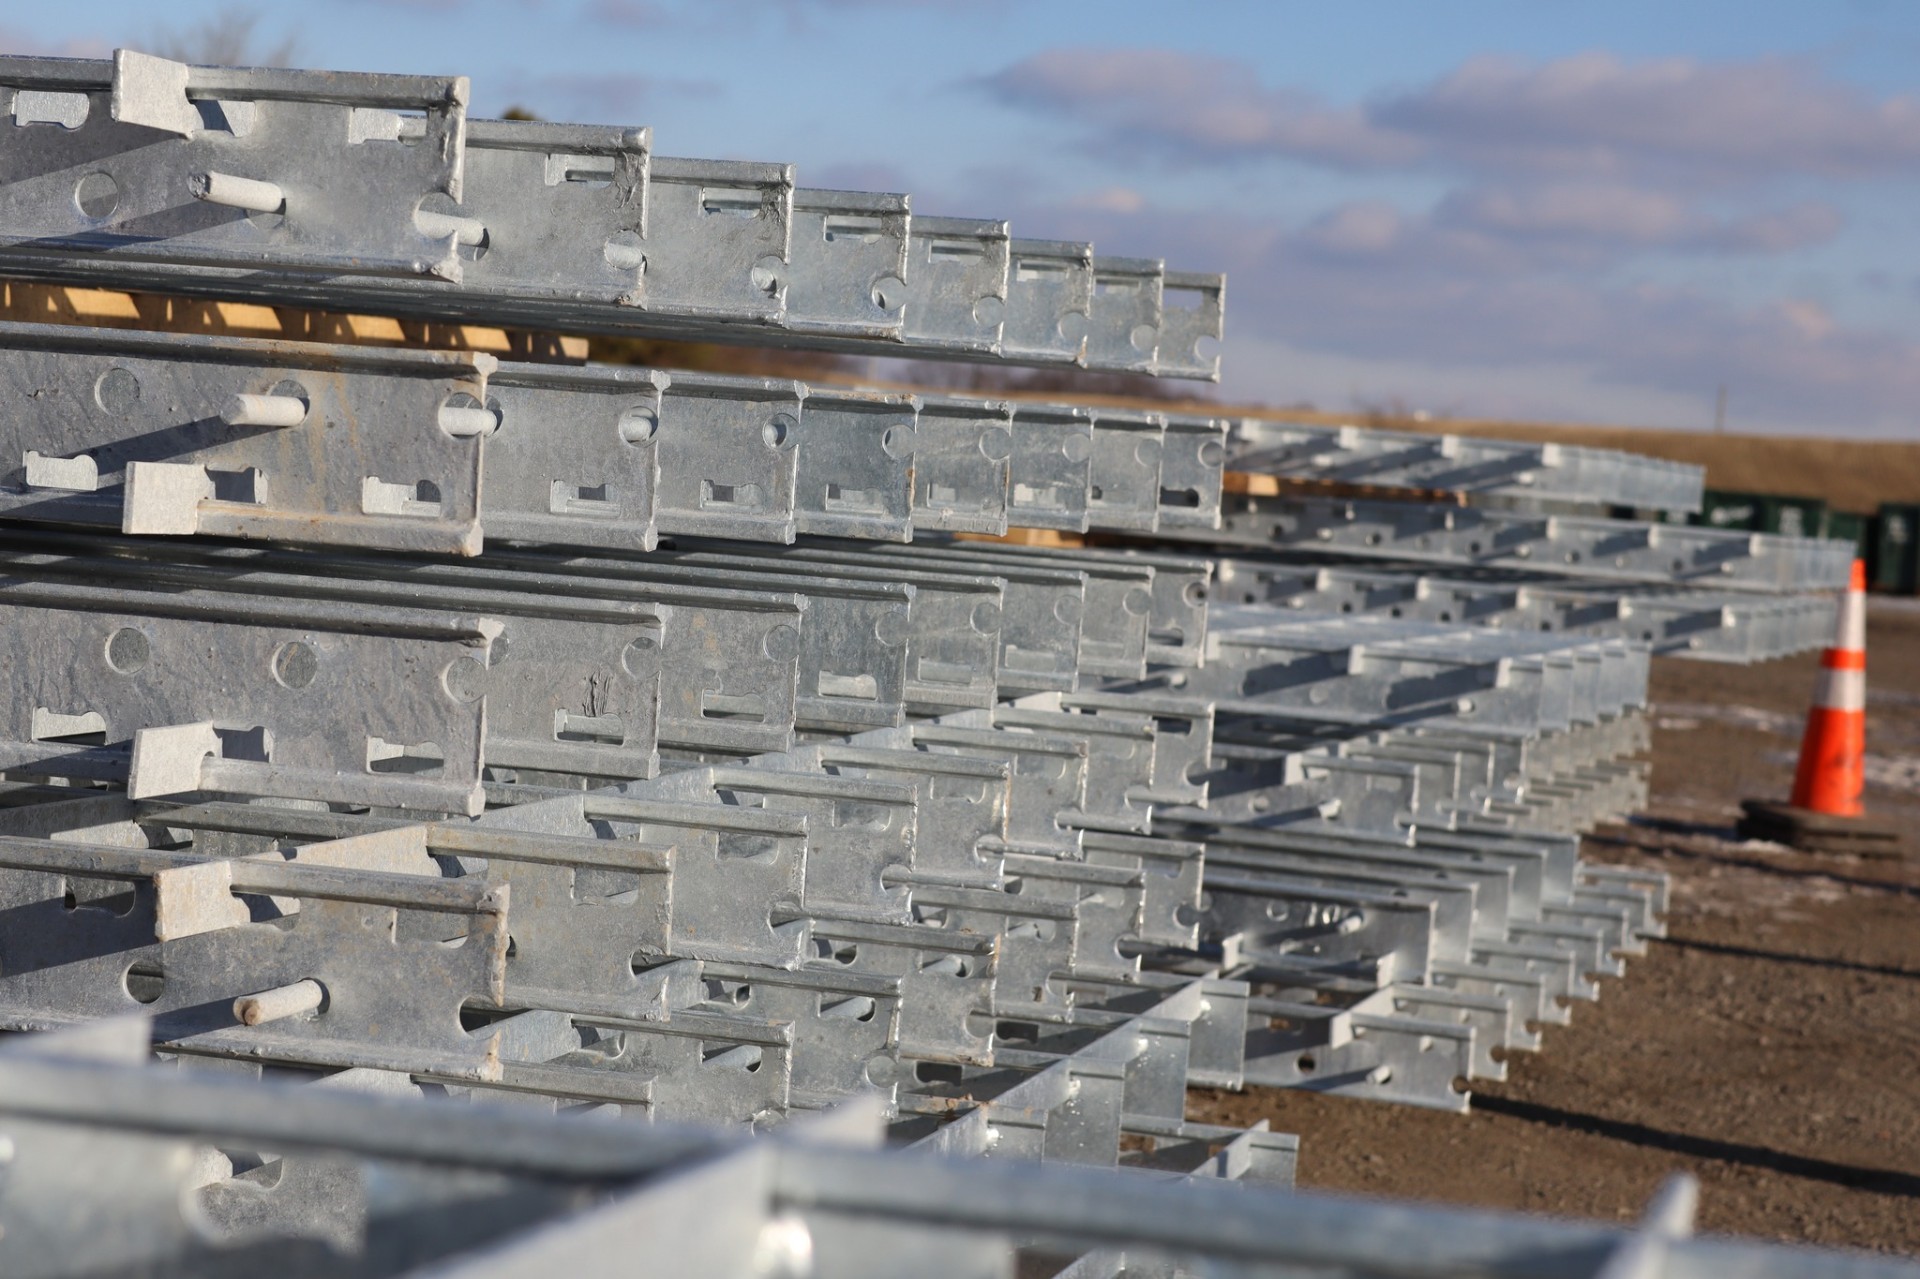
Steel bridge grid decking is a prefabricated deck system built from a framework of steel bars welded into rectangular or diagonal panels. Main bearing bars run in the direction of the span and carry wheel loads to the supporting stringers or floorbeams. Cross bars, and on some systems supplemental and diagonal bars, tie the bearing bars together, distribute load between them, and form the riding surface.
Panels are fabricated in a shop to project-specific dimensions, then shipped to the bridge and set in place. Because the deck arrives as finished modules rather than being formed and poured in place, the work that happens over live traffic or open water is reduced to setting, connecting, and finishing the panels.
The four configurations you will see
Nearly every grid deck on a North American bridge is one of four configurations. They share the same steel framework and differ in how much concrete, if any, is placed in the grid.
- Open grid, no concrete fill. The lightest option, fully draining, and the traditional choice for movable bridges where every pound of deck weight affects the machinery.
- Half-filled grid, concrete filled to roughly the mid-depth of the grid, with the top portion of the steel exposed. A middle ground between weight and a solid riding surface.
- Fully filled grid, concrete filled through the full depth of the grid with a wearing surface on top. A solid, sealed deck that is still substantially lighter than a conventional cast-in-place slab.
- Exodermic-style grid, an unfilled steel grid composited with a reinforced concrete slab above it, so the concrete works in compression and the steel in tension. Used where a strong, stiff, comparatively light deck is required.
Why owners choose grid over a conventional slab
The most common driver is dead load. On a rehabilitation, the existing superstructure and substructure were designed for the original deck. Replacing that deck with something lighter can let an owner restore or improve capacity without strengthening girders or touching foundations.
The second driver is schedule. Prefabricated panels shift work off the bridge and into the shop, which shortens the closure the traveling public actually experiences. On a movable bridge, the reduction in deck weight also matters to the counterweights, motors, and balance of the span.
Grid decking generally carries a higher material cost per square foot than cast-in-place concrete. The case for it is made on field labor, closure duration, load capacity, and service life rather than on first cost alone.
What usually decides the system
- Load rating and how much dead load the existing structure can carry
- Whether the bridge is fixed or movable
- Required riding surface, skid resistance, and noise expectations
- Drainage, and whether runoff can pass through the deck
- Span arrangement and stringer spacing
- Closure windows and staging constraints
- Long-term maintenance and inspection access
How a grid project typically runs
After the deck system is selected, the sequence is consistent: drawing and specification review, detailing of panels and connection details, submittal and approval, fabrication with inspection checkpoints, galvanizing or coating, then staged delivery matched to the installation plan.
Detailing is where most field problems are prevented. Panel layouts, curb and barrier interfaces, expansion joints, camber, and cross slope are resolved on paper before steel is cut. If you are early in a project and unsure which configuration fits, the fastest path is a conversation over the drawings with the bridge team.
Need project-specific guidance on this topic? The MCS bridge team can walk through details, drawings, and options for your structure, call (814) 497-5001.