
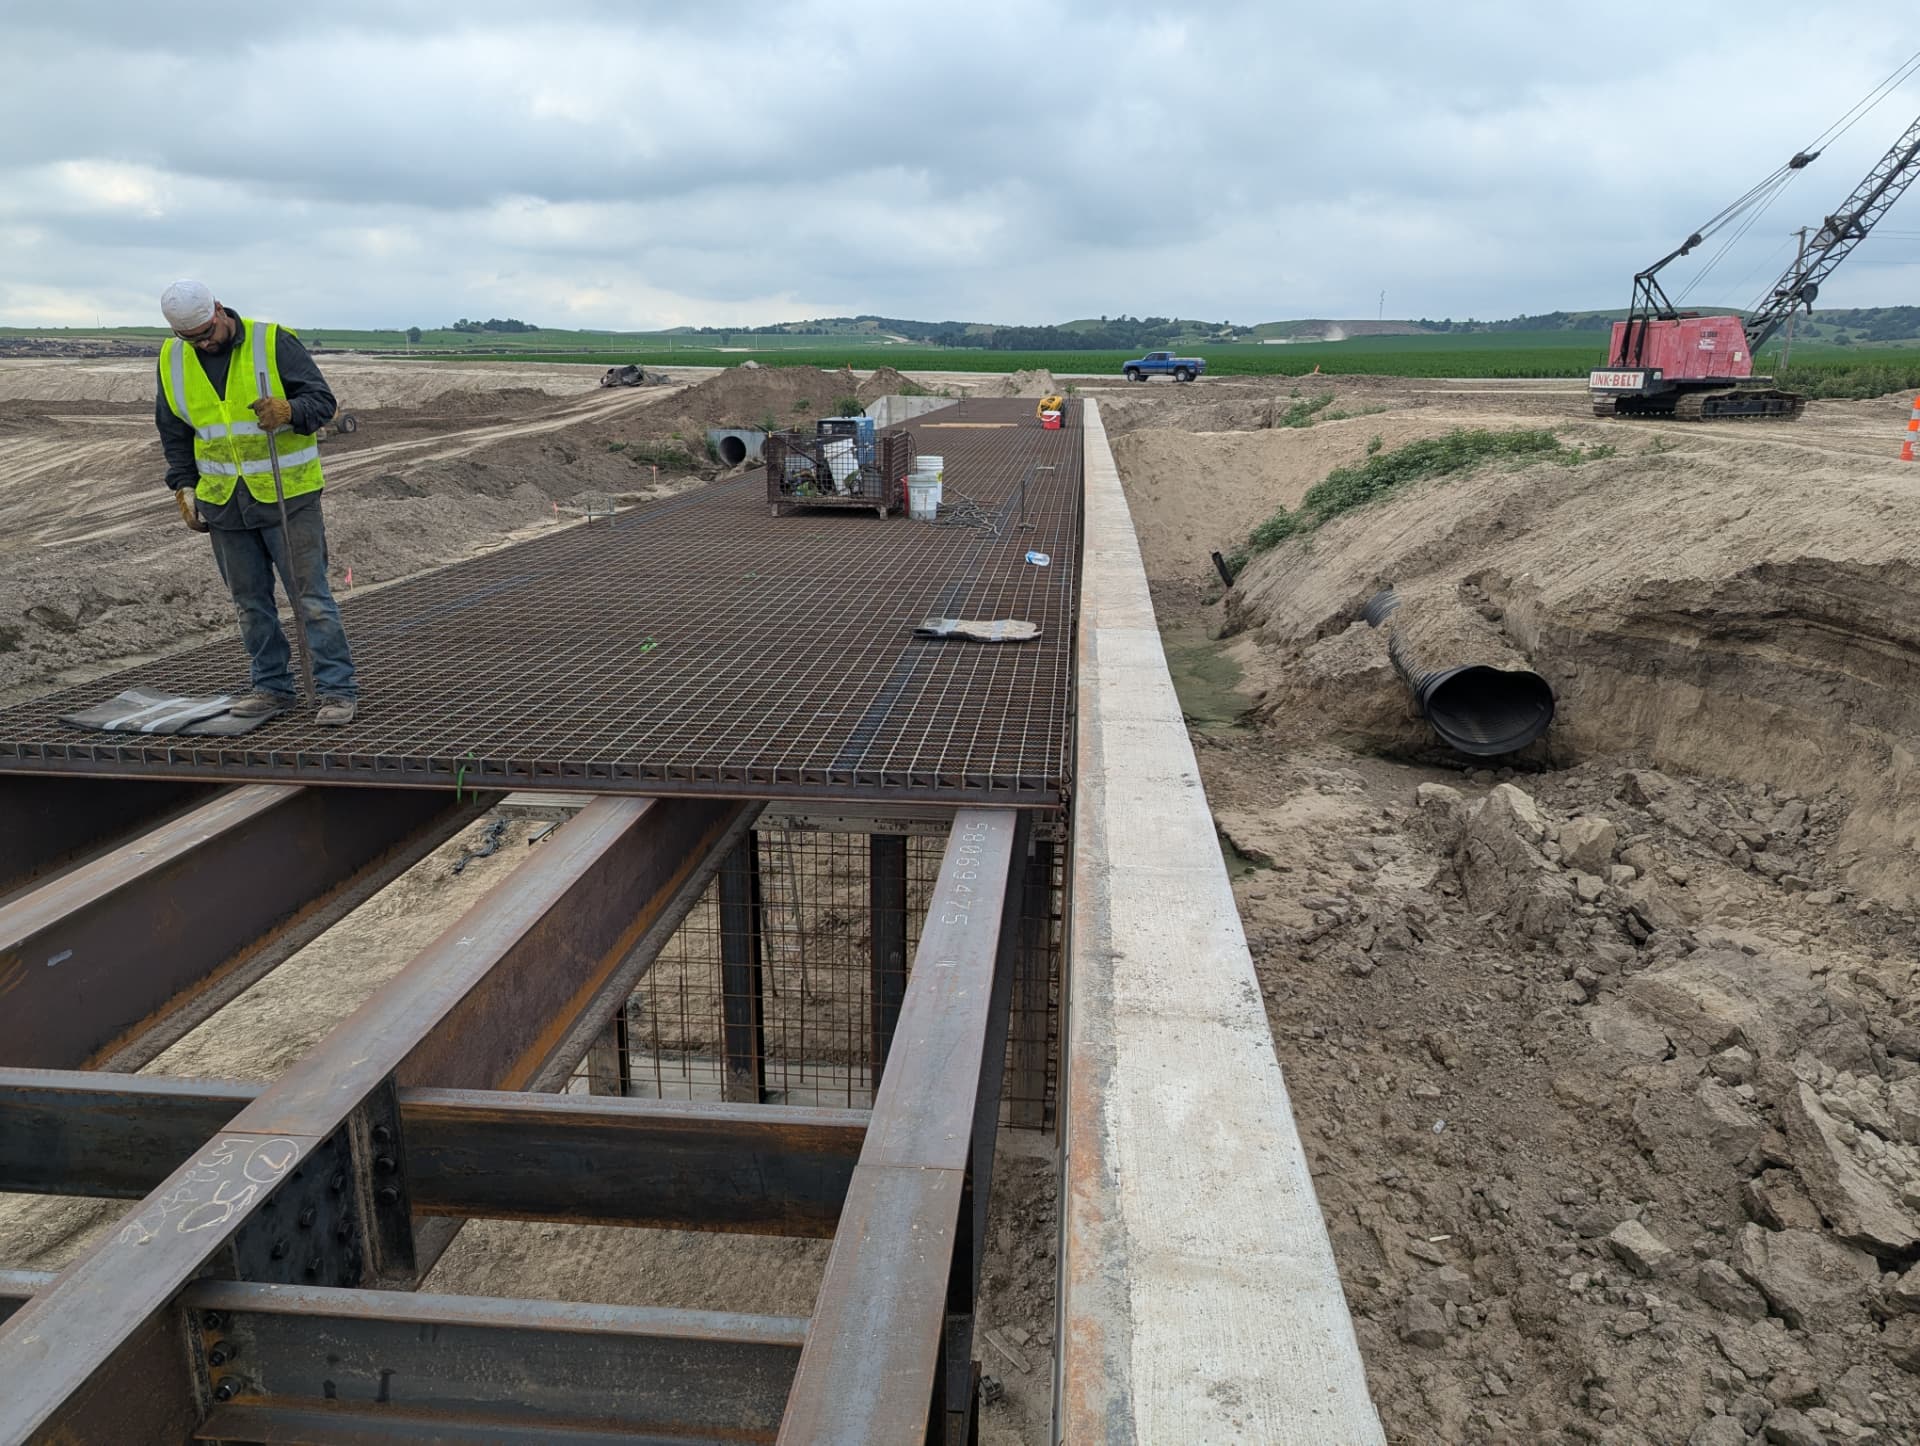
Key considerations when planning a bridge-deck rehabilitation project.
Successful bridge-deck rehabilitations align structural design, fabrication planning, procurement, and installation. This guide outlines considerations for owners and engineers.
Start with the structure you actually have
A deck rehabilitation is constrained before the first design decision is made. The girders, floorbeams, bearings, and substructure already exist, they were designed for the original deck, and they have decades of condition history. The rehabilitation that succeeds is the one that respects those constraints rather than working around them late.
That means inspection reports, the current load rating, and as-built drawings come first, and the gaps between the as-builts and the real bridge get identified early, because on a rehabilitation there are always gaps.
Define what the project has to achieve
These goals compete. Naming which one governs makes every later trade-off easier to settle, and it is the fastest way to narrow the deck options.
- Restore or increase load rating and legal posting
- Extend service life by a defined number of years
- Shorten closure duration and limit disruption to the traveling public
- Improve ride quality, drainage, or skid resistance
- Avoid superstructure strengthening or substructure work
- Stay inside a fixed funding envelope
The dead load question
Dead load is usually the decisive variable. If the existing structure has little rating margin, a lighter deck can restore capacity without touching the girders or foundations, which is often the difference between a deck project and a superstructure project.
Work the comparison in real numbers for your structure: existing deck weight, proposed deck weight, and the resulting rating. Open and half-filled grid give the largest reductions; fully filled and exodermic-style give smaller reductions with a more conventional riding surface.
Selecting the deck system
Once the load picture is clear, the choice comes down to riding surface, drainage, noise, and long-term maintenance. Movable spans point strongly to open grid. High-volume highway decks point toward filled or exodermic-style systems. Municipal rehabilitations with a rating problem often land on half-filled.
Bring the manufacturer into this conversation before the design is fixed. Which configurations your stringer spacing and framing can accept is a question with a specific answer, and getting it during design costs nothing.
Staging and closure planning
Decide early whether the bridge closes fully, is built half-width, or is replaced in weekend or night windows. That decision drives panel layout, delivery sequencing, temporary edge and joint details, and how much of the deck must be openable at the end of each shift.
Prefabricated panels make aggressive staging possible, but only if the staging concept exists before detailing rather than after.
Details that cause field problems
- Curb, barrier, and railing interfaces at the deck edge
- Expansion joints and joint replacement scope
- Cross slope, camber, and profile corrections built into the deck
- Existing framing that is out of level or out of line, and the shim strategy for it
- Drainage and where runoff actually goes
- Stage-line joints and how they are closed
- Attachments, utilities, and conduits carried by the old deck
Procurement and schedule realities
Shop drawing preparation, review, approval, fabrication, and galvanizing all sit ahead of the closure. Those durations are not compressible in the last month, so they belong in the baseline schedule with honest numbers.
Specification language matters too: qualified fabricator requirements, welding standards, coating standards, and domestic content provisions all narrow who can supply the deck and should be checked against the market before bid.
Cost over the life of the deck
Grid decking generally costs more per square foot than cast-in-place concrete. We do not soften that. The rehabilitation case is built on reduced field labor, shorter closures, avoided strengthening work, and a long, low-maintenance service life, and on many structures those items more than close the gap.
Evaluate it as a lifecycle decision with the user-delay cost of the closure included. If the numbers do not favor grid on your structure, better to know it during planning.
A practical first step
Send the plans, the current inspection and rating information, and the closure constraint you are working under. The bridge team will come back with the systems your structure can accept, what each does to dead load, and what fabrication and delivery can support. Call (814) 497-5001 to start that review.
Need project-specific guidance on this topic? The MCS bridge team can walk through details, drawings, and options for your structure, call (814) 497-5001.