
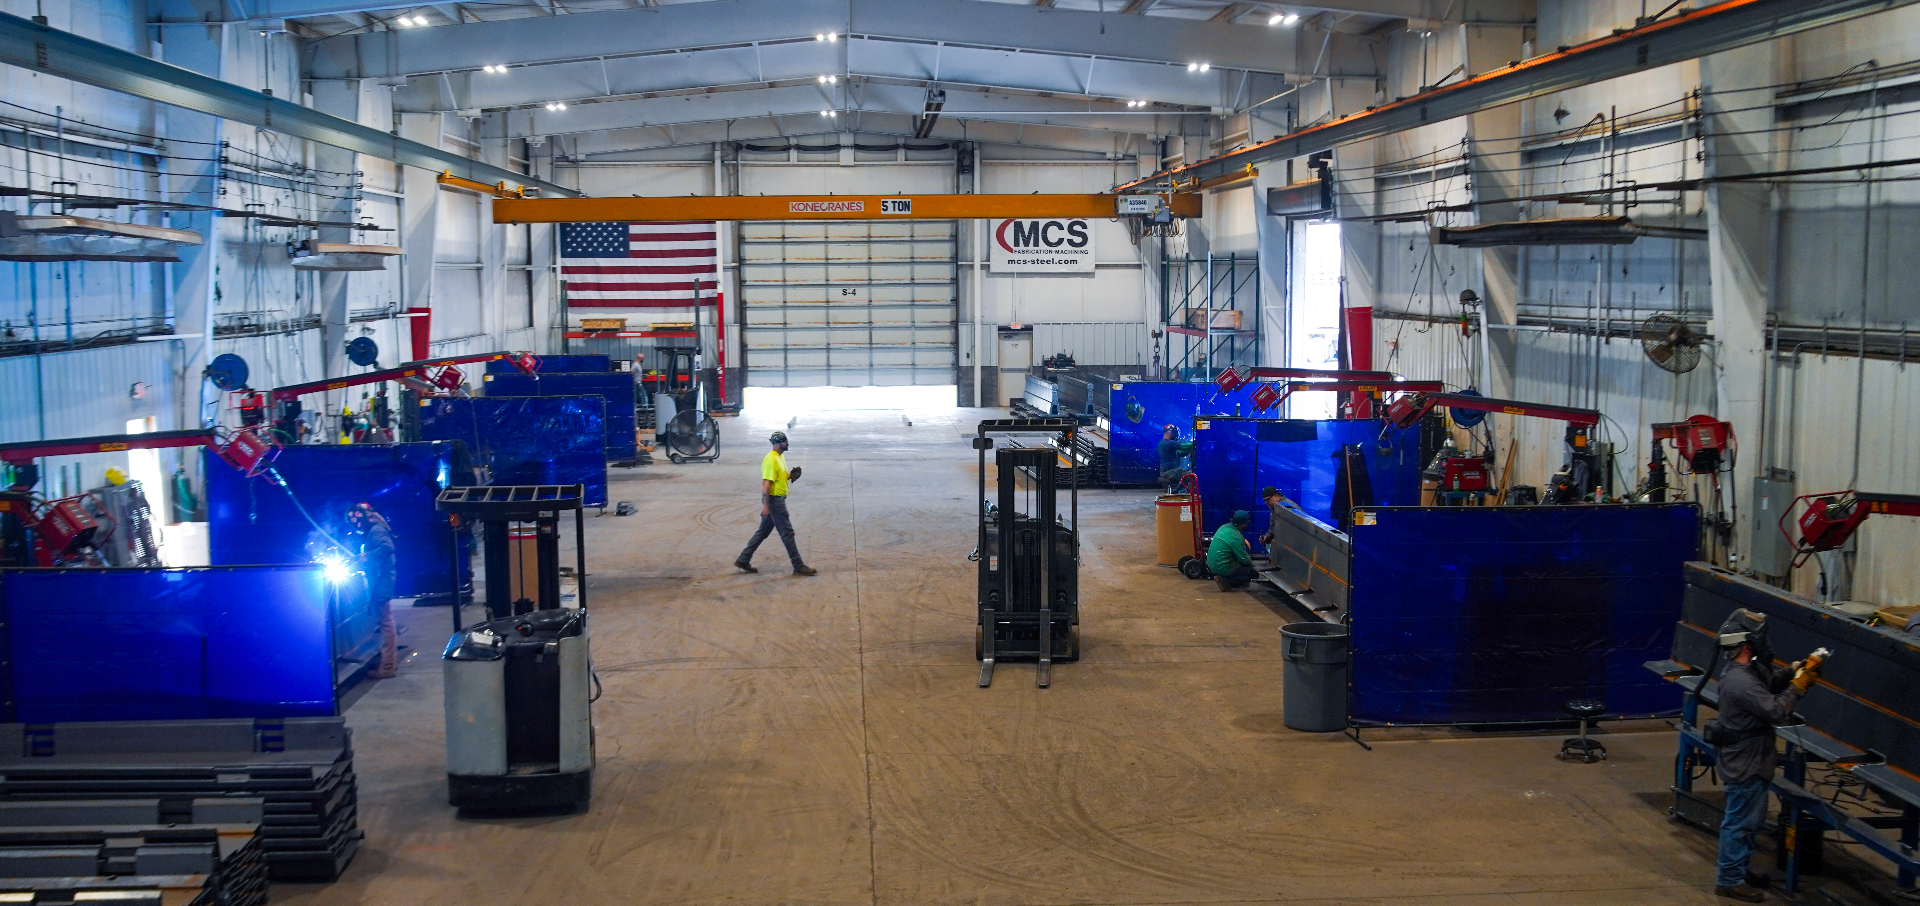
How MCS coordinates drawing review, detailing, and submittals with project stakeholders.
This article walks through the typical engineering and detailing workflow the MCS Bridge team follows from project review through fabrication release.
Why the workflow matters
Almost every problem that shows up on a bridge deck at 2 a.m. during a closure was decided months earlier at a desk. Detailing is where a grid deck project is actually won or lost, so the workflow below is deliberately front-loaded: questions get asked before steel is cut, not after panels are on a truck.
Step 1. Project review
We start with plans, deck details, and the specification sections that govern the deck. The bridge team reads them for what the project is really asking for: the grid system called out, the load and rating basis, the riding surface, coating, and the schedule and staging constraints.
This is also where we flag anything that looks inconsistent or unbuildable as drawn, while there is still time to resolve it cheaply.
Step 2. Technical review and questions
In-house engineering reviews grid configuration, panel depth and bar arrangement, connection details, and the interfaces the drawings may leave open: curbs, barriers, expansion joints, drainage, cross slope, camber, and stage lines.
Open items are consolidated into a written list rather than handled piecemeal, so the engineer of record and the contractor respond once to a coherent set of questions.
Step 3. Detailing and panel layout
Detailers lay out the deck panel by panel. Panel sizes are set against shipping limits, crane capacity, laydown area, and the placement sequence the contractor intends to use, a layout that is efficient in the shop but wrong for the crane is not a good layout.
Each panel is marked, dimensioned, and detailed with its connections, edge conditions, and any project-specific components such as shims, closure pieces, barriers, or curb details.
Step 4. Submittals and approval
Shop drawings go out for review with the calculations and product information the specification requires. Comments come back, revisions are made, and the record of what changed is kept with the drawing set.
Nothing is released to the shop until the submittal is approved. Review durations are real schedule items and belong in the project schedule from the start rather than being absorbed later.
Step 5. Fabrication release and quality
Approved drawings drive material, cutting, fit-up, and welding. Certified welding procedures and inspection checkpoints apply through fabrication, with documentation retained for the project record. Galvanizing or coating is coordinated as part of the release.
Step 6. Field support
Detailing does not end at shipping. Existing structures differ from their drawings, and when a field condition does not match, we work the adjustment with the contractor and the engineer rather than leaving it to be solved with a grinder.
What speeds this up
- Complete drawings and specification sections at the first submission
- Early field verification of existing conditions and elevations
- The contractor's intended installation sequence shared before panel layout is fixed
- One named point of contact on each side for open items
- Realistic review and approval durations in the baseline schedule
Need project-specific guidance on this topic? The MCS bridge team can walk through details, drawings, and options for your structure, call (814) 497-5001.